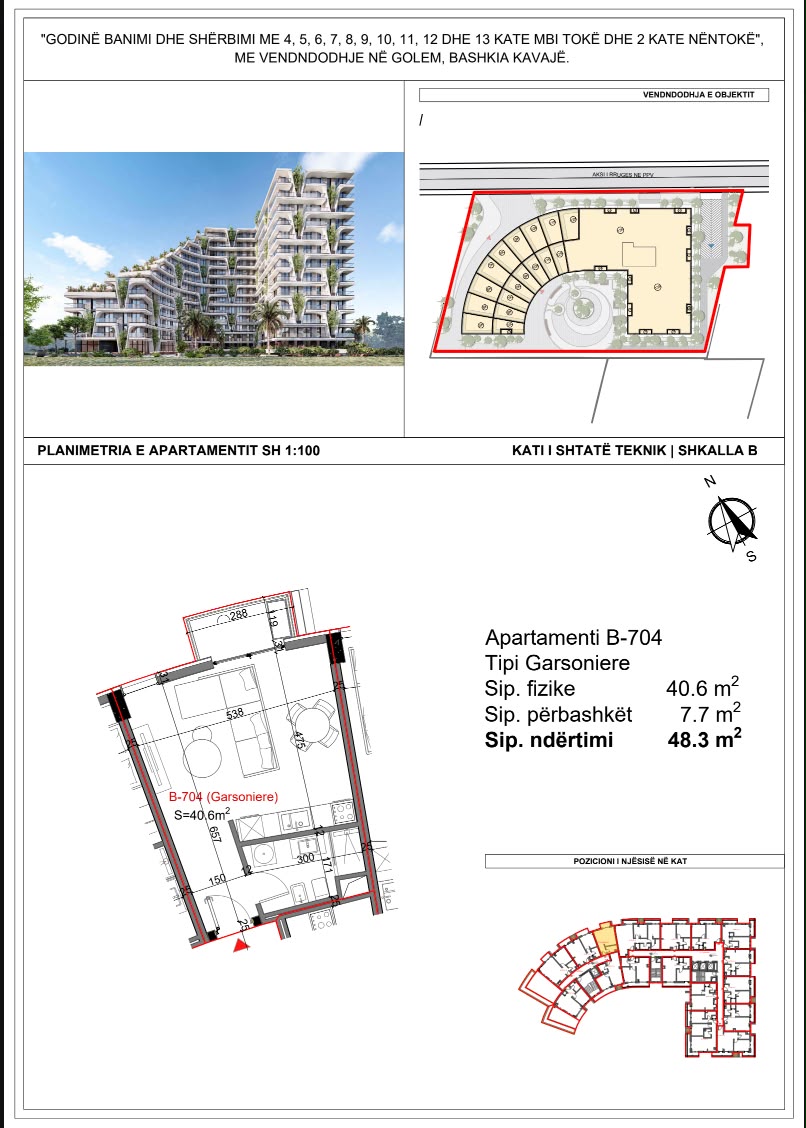
B-704
Studio
- Apartment area
- 40.6 m²
- Shared-area allocation
- 7.7 m²
- Total including shared area
- 48.3 m²
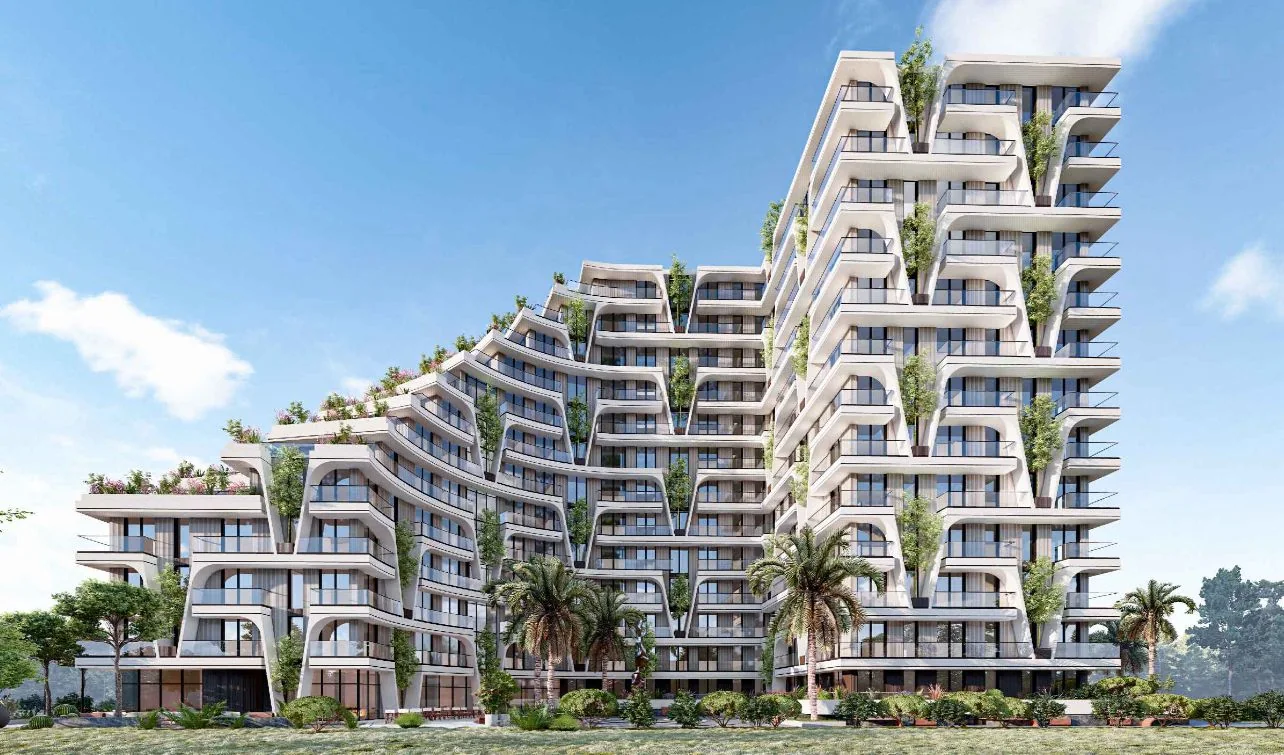
Coastal apartments
Qerret · GolemDurrës coast
Explore Tiktaalik Residence in Qerret: studios, one- and two-bedroom layouts, floor plans and a personal enquiry.
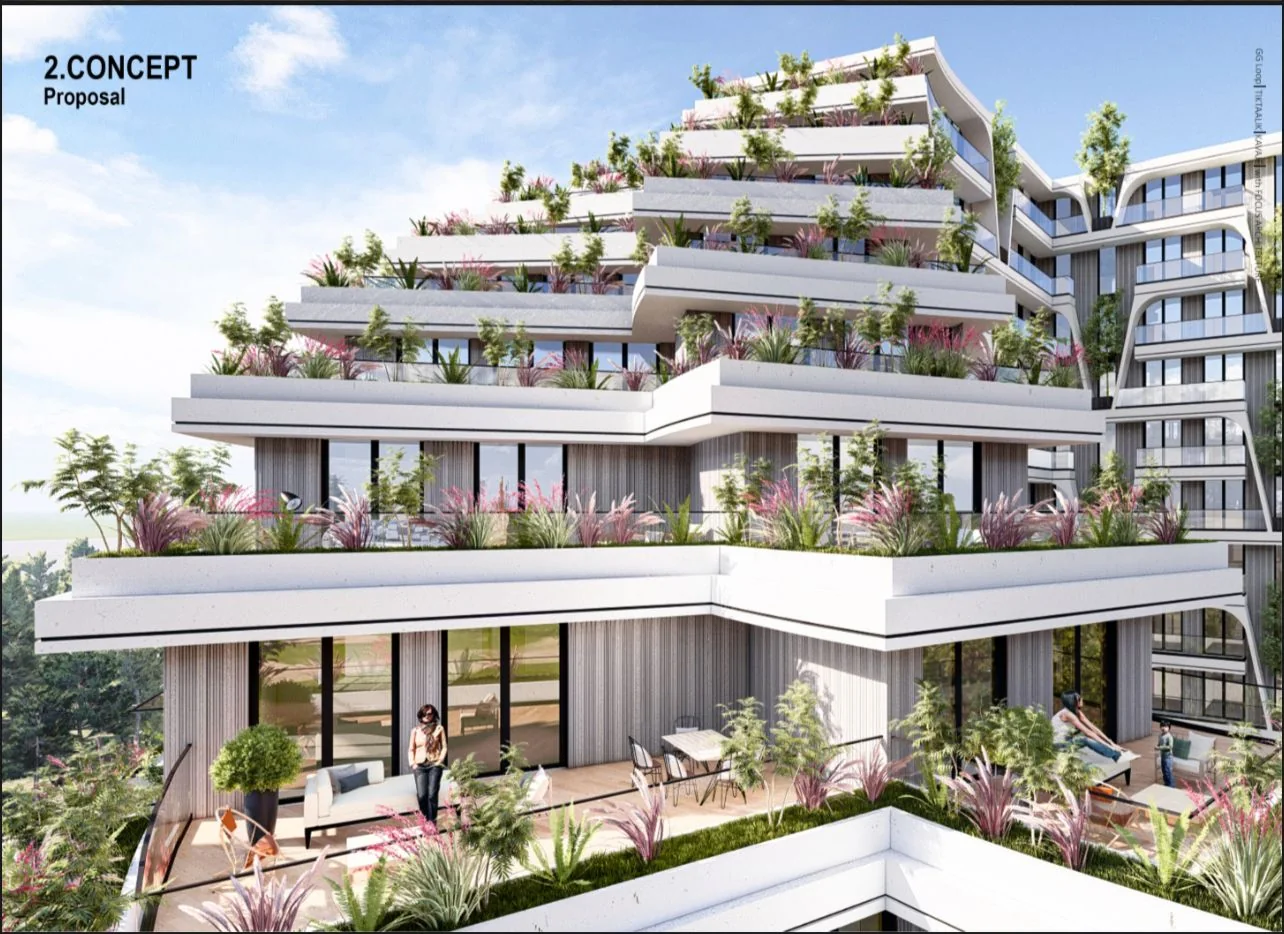
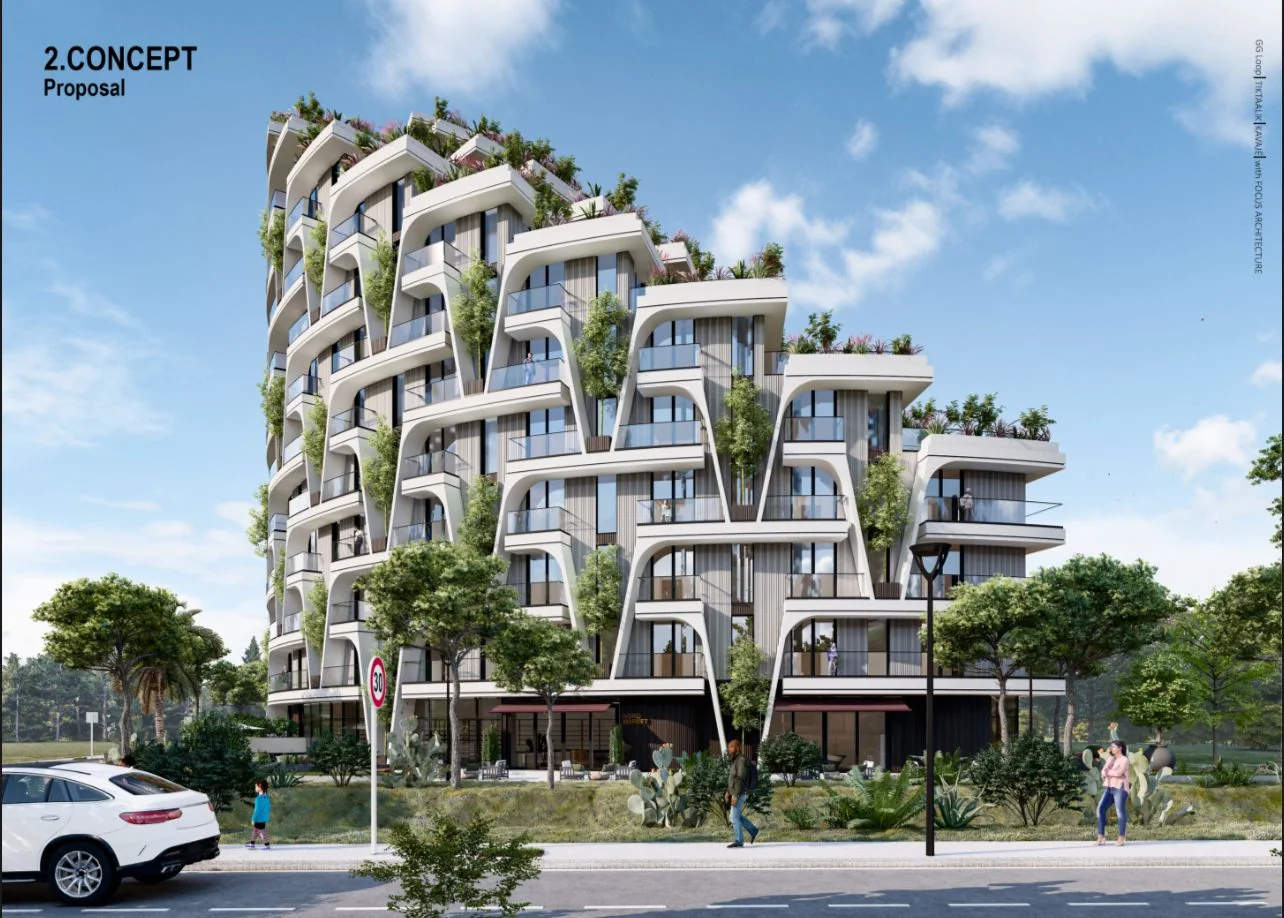
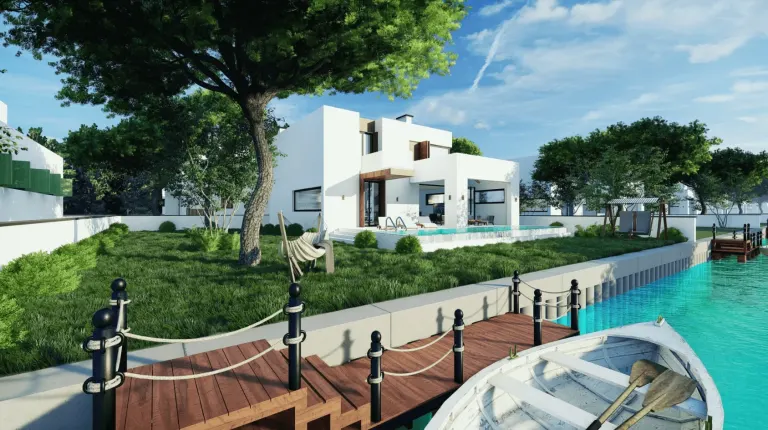
REQUEST PRICE & AVAILABILITY →Project visualisations, not photographs of completed homes. Final specifications and availability are confirmed on enquiry.
Floor plans
Areas follow the supplied plans. These examples do not confirm current availability. Open a plan to see the original document.
B-704
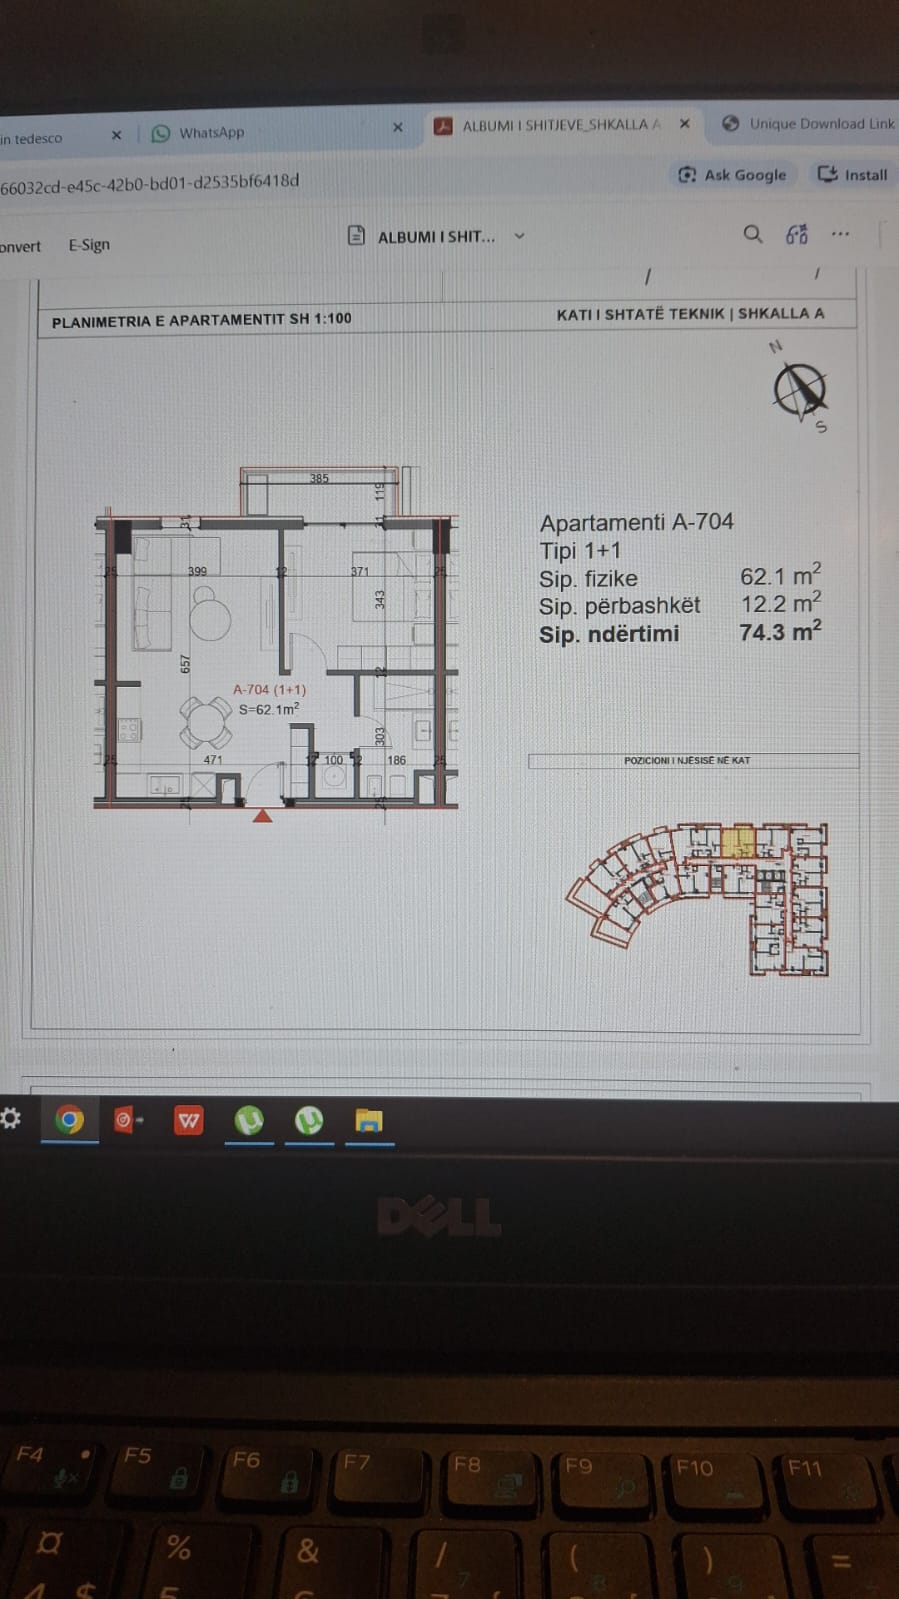
A-704
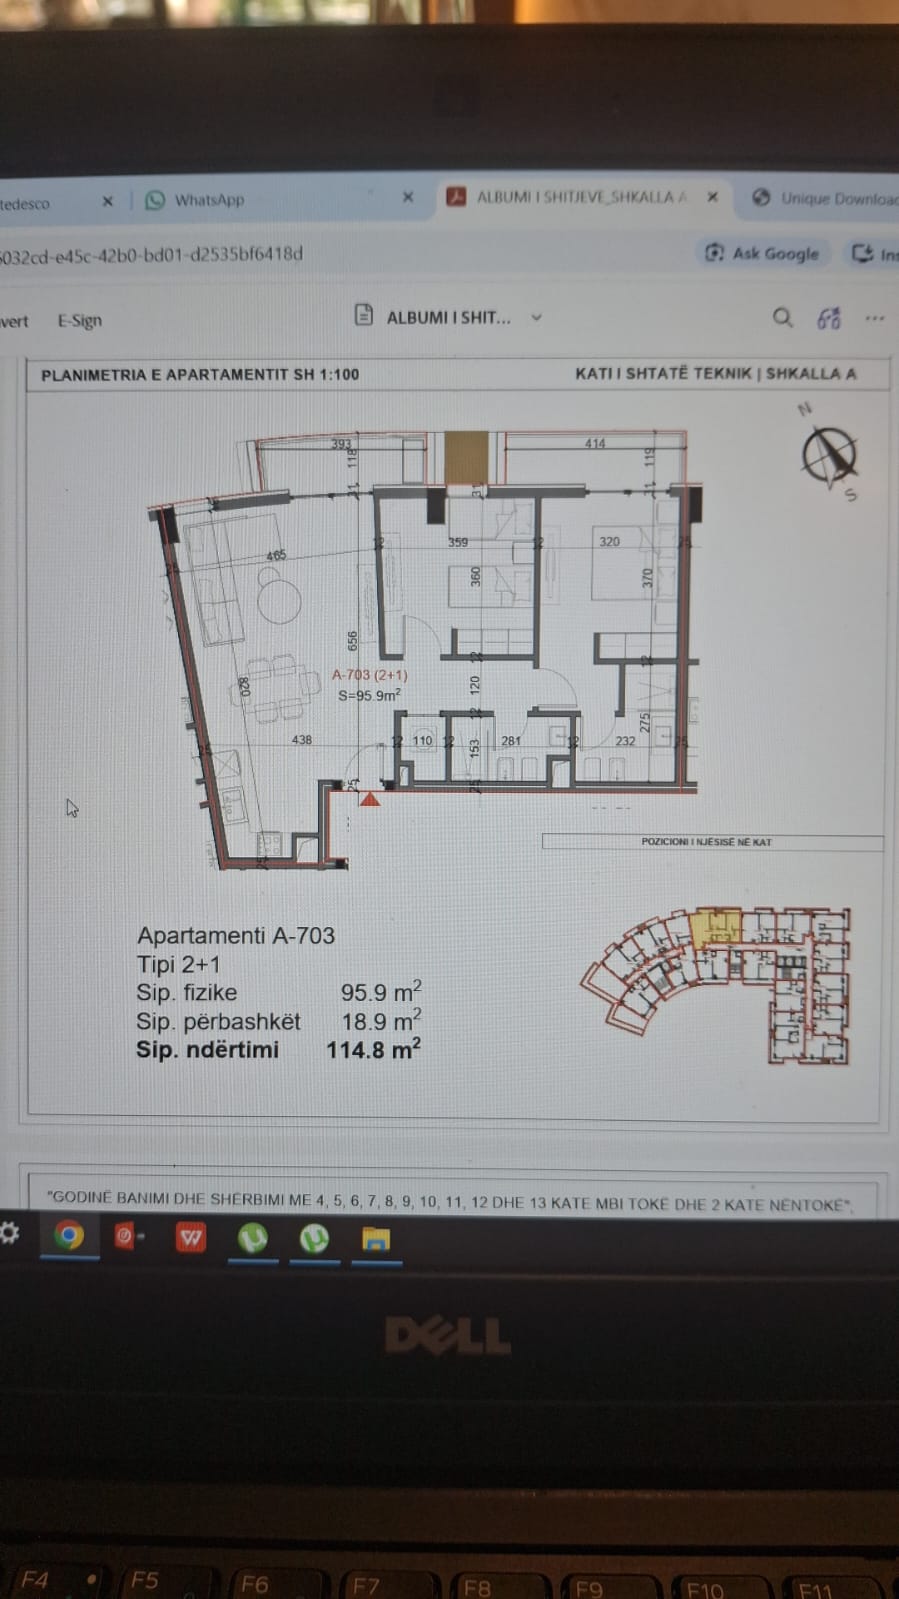
A-703
THE ADDRESS
The supplied plans show three layouts. Compare the apartment area and shared-area allocation below. Current prices and availability are confirmed individually.
Current residences, prices and specifications are confirmed against each buyer brief. Nothing is presented as guaranteed inventory.
SEND PRIVATE ENQUIRY →EXPLORE RELATED PROJECTS
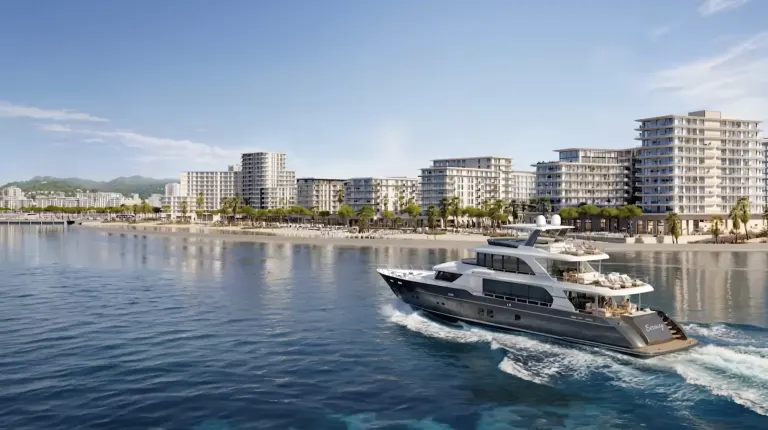 AVAILABILITY ON REQUEST
Durrës Waterfront
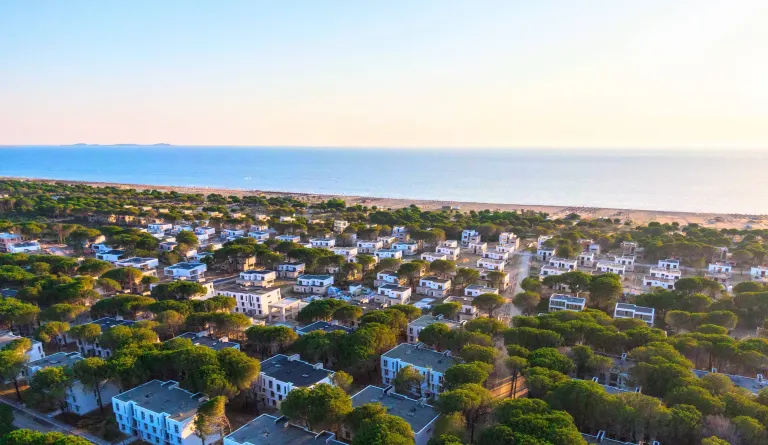 AVAILABILITY ON REQUEST
 AVAILABILITY ON REQUEST
Hamallaj, Adriatic Coast
Share the residence type, intended use, budget and timing. We will confirm the most relevant available options, pricing and next steps.